
Door clearance
36 in. passage + lever hardware

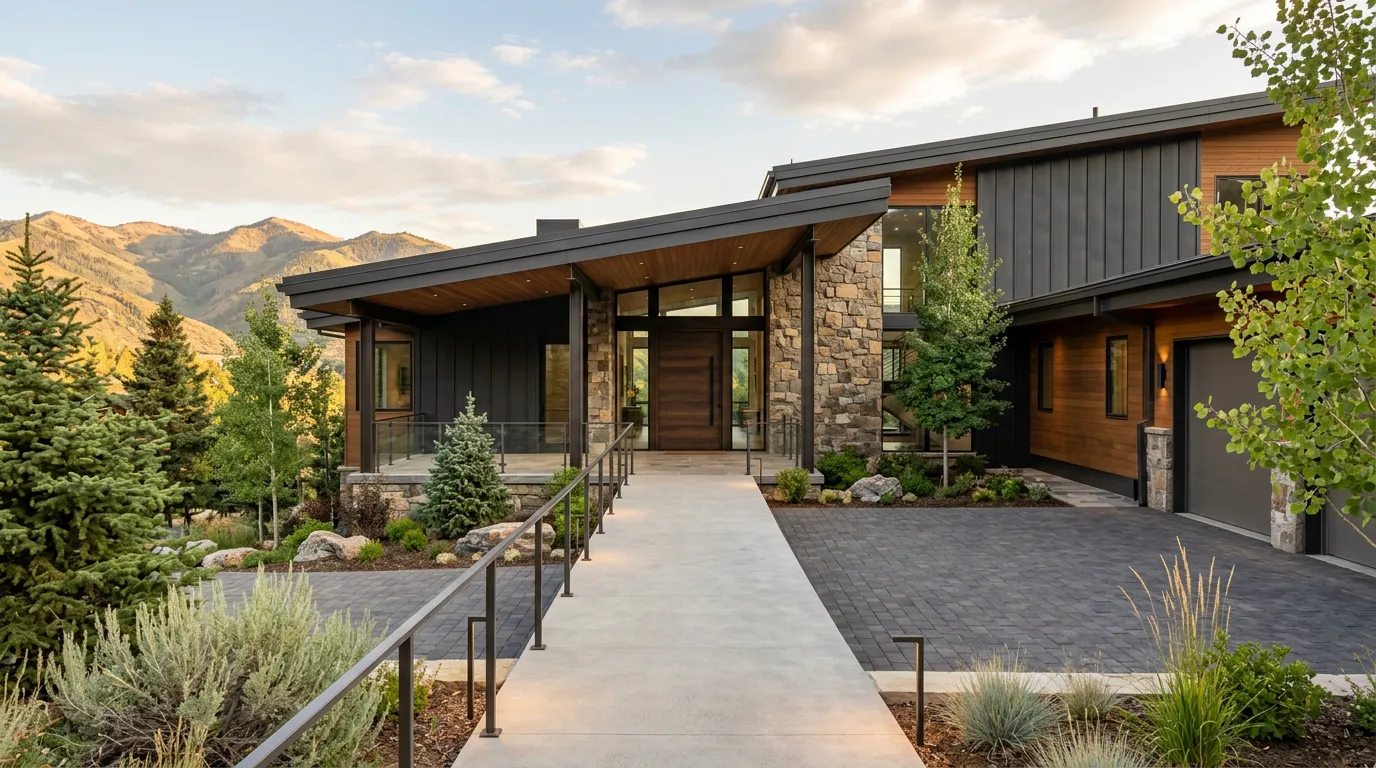
Wider doors, level thresholds, a primary suite on the main floor. Decisions that cost almost nothing at framing and a fortune afterwards.

Life is full of surprises. One of ours was the gift of a child with cerebral palsy. CP is a condition of the brain that affects movement and muscle control, and it looks different for everyone. Some people use a wheelchair or are nonverbal. Others have milder symptoms, like limited use of a hand or occasional tremors.
Our son Liam arrived early, on the very day we poured the foundation for our Heber Valley home. We hadn’t planned for accessibility. There were stairs everywhere, and the yard was made for kids who could run, jump, and play soccer. Over the four years we lived there, we were blessed to see that Liam’s CP wasn’t going to be as severe as it could have been. But our home wasn’t built to help him live the life we knew he could.
So we sold. Bought a lot. Started building house number three.
This time, we planned. We widened the hallways. We used pocket and barn doors so key rooms would have full-width openings. Stairs? You bet, but we made them five feet wide so a stair lift would be an easy add later. An elevator wasn’t in the budget, and this was the next best option. We added ramps into the main areas of the house and out onto the deck. In the kitchen, we chose drawers over doors on most of the lower cabinets, so Liam could see what’s inside without backing his walker up to get around a door. We even built a roll-in shower with room for a helper to reach in and assist him.
Liam is older now, and he goes outside whenever he wants. Our baseboards are scuffed and dented from his walker, and we wouldn’t change a thing. Those marks are a testament to his freedom. His happy personality is infectious. The house can’t take credit for all of that, but living in a home built around him, and knowing how hard we worked to make it that way, helps him feel loved and accepted.
The world can be tough. Once you start worrying about access and inclusion for your family, you realize how much of life wasn’t designed with everyone in mind. I’m not at an age where I need these features myself, but that day will come. Whether it’s for you or someone you love, home should be a place where you feel supported and safe, where you can live independently, freely, and happy.
That’s what drives everything we do at M&D Custom Homes. A custom home should be personal, built around the way you actually live, today and down the road. So every project starts with the same questions we asked ourselves: What do you expect from your home? How do you want to live in it? What’s driving you to build?
Life can go ahead and surprise you. Your home shouldn’t.
Ready to start that conversation? Let’s talk about your home.
Most people asking about this are not planning for a wheelchair. They are planning for a parent moving in, a knee that will need replacing, a child who needs the world arranged slightly differently, or simply for the fact that they intend to be in this house in thirty years and would like to still be using all of it.
The work is the same either way. Wider doors and hallways. Level thresholds, inside and out. A primary suite that does not require stairs. Blocking in the bathroom walls for grab bars that may never go in. Lighting and switching that works for someone whose eyes are not what they were.
Almost none of it is visible when it is done well, and almost all of it is straightforward at framing and disruptive to add later. That is the whole argument. The decisions have to be made before the walls close, which means they have to be made before you know for certain that you will need them.
Grouped by where it matters. Most of it is invisible once the drywall is up, which is exactly why it has to be decided before the drywall goes up.
At least one no-step entry. Driveway and walkway gradients that work in winter. Covered arrival so the transition happens out of the weather. Door hardware that opens with a closed fist.
Doors at thirty-six inches where they can be. Hallways at forty-two. Turning space that does not require a three-point turn. Level thresholds throughout, including to the outside.
Curbless showers with the slope built into the pan, not added after. Blocking in the walls for grab bars whether or not they go in now. Comfort-height fixtures. Clear floor space that is not consumed by a vanity door.
Varied counter heights. Drawers rather than base cabinets. Pull-out work surfaces. Appliances placed so nothing requires reaching across heat.
Stacked closets that become an elevator shaft later without structural work. A primary suite on the main floor. Stairs detailed for someone who will one day take them slowly.
Rocker switches. Outlets raised, switches lowered. Layered lighting for eyes that need more of it than they used to.
Almost every item on that list costs very little during framing. Almost every one of them costs a great deal in five years.
36 in. passage + lever hardware
Slope built into the pan
42 in. switches — 18 in. outlets
42 in. clear — 60 in. turn circle
Stacked closets, aligned through floors
28–32 in. ADA beside 36 in. standard
These figures use the 2010 ADA Standards as a floor. A private house is not required to meet them; we start there, then adjust each one to the people who will actually live in the house.
Two homes can share a square footage and a floor plan and still cost very different amounts to build. The difference is grade: the quality level of every material, system and detail. Here is how we think about it.
Built to the minimum the building code requires. Safe and sound, with cost driving most decisions.
Where you see it
Entry-level production homes, townhomes and multi-family.
Proven plans with real upgrade options. Better finishes and systems, still built for efficiency and repeatability.
Where you see it
Higher-end production and semi-custom builders along the Wasatch Front.
Designed for the site and the owner. Engineered structure, premium materials and finishes chosen one at a time.
Where you see it
Custom homes throughout Heber Valley and Park City.
Budget follows the vision. Every scope is designed, engineered and detailed without compromise.
Where you see it
Estate and architect-led homes with little or no budget ceiling.
Each line in a construction budget, from the framing to the faucets, can be built at C, B, A or S. Two kitchens with the same countertop can have very different walls, floors and systems behind them.
Knowing the grade of each scope lets you compare bids honestly and decide where your money does the most for you.
Example · Framing
Standard OSB subfloor, Hem-Fir studs.
Meets code and saves money, but wood studs can twist and bow, and OSB is more prone to swelling and squeaks.
AdvanTech subfloor, LSL studs.
Engineered lumber stays straight, so cabinets, tile and stone go on flat walls, and floors stay quiet for decades.
Typical specifications at each level. Every project is different, but this is a reliable starting point for a conversation about budget.
| Scope | CMeets Code | BElevated Production | ACustom Luxury | SSignature |
|---|---|---|---|---|
| Structure | ||||
| Framing lumber (matters most in an accessible home) | Hem-Fir / SPF studs, sized to code minimums | Hem-Fir studs, engineered I-joists for longer spans | LSL studs at tall walls, kitchens and baths; LVL and glulam beams | Engineered lumber throughout; steel moment frames for open spans and glass walls |
| Subfloor & sheathing (matters most in an accessible home) | Standard OSB, nailed | OSB, glued and screwed | AdvanTech subfloor, glued and screwed | AdvanTech plus sound-isolating floor assemblies |
| Foundation | Code-minimum footings, damp-proofing | Standard foundation, perimeter drain | Full waterproofing and drainage board, insulated slabs | Membrane waterproofing, radiant-ready slabs, architectural concrete |
| Envelope | ||||
| Windows & exterior doors | Vinyl windows, standard sizes | Upgraded vinyl or fiberglass, some larger units | Aluminum-clad wood, oversized units, sliding doors | Steel or thermally broken aluminum, lift-slide and multi-panel glass walls |
| Roofing | Architectural asphalt shingles | Upgraded asphalt, ice and water shield at eaves | Designer shingles or standing-seam metal, full ice and water shield | Standing-seam metal, natural slate or cedar, snow-load detailing |
| Exterior cladding | Vinyl, fiber-cement lap or stucco | Fiber cement with stone-veneer accents | Natural stone, real wood siding, board and batten | Full-bed natural stone, reclaimed timber, custom metal panels |
| Insulation & air sealing | Code-minimum fiberglass batts | Batts plus an air-sealing package | Spray foam at roof and rim joists, blown-in walls | Closed-cell foam plus continuous exterior insulation, tested airtightness |
| Systems | ||||
| Heating & cooling | Single furnace and A/C, one zone | High-efficiency furnace, two zones | Multi-zone, radiant floors in baths and garage, fresh-air ventilation | Whole-house hydronic radiant, humidification, snowmelt |
| Plumbing | PEX, tank water heater, builder fixtures | PEX manifold, tankless or larger tank, mid-grade fixtures | Hot-water recirculation, boiler or tankless, designer fixtures | Filtration and softening, luxury fixtures, steam and spa |
| Electrical & lighting | Code-minimum outlets, builder light fixtures | Recessed lighting package | Designed lighting plan, dimming, EV charger | Whole-home lighting control, architectural fixtures, standby generator |
| Technology & AV | Cable and data in a few rooms | Prewired network, video doorbell | Whole-home Wi-Fi, surround-sound prewire, smart thermostats | Fully integrated automation, motorized shades, theater, security |
| Interiors | ||||
| Drywall finish | Textured walls (orange peel or knockdown) | Level 4, smooth walls | Level 4, Level 5 where light rakes across walls | Level 5 throughout, reveals and shadow-line details |
| Trim & interior doors (matters most in an accessible home) | Hollow-core doors, paint-grade MDF trim | Solid-core doors, craftsman-style trim | 8' solid-core doors, custom profiles, stained accents | Custom wood doors, flush-to-wall details, wall paneling |
| Cabinetry | Stock or builder-line cabinets | Semi-custom, soft-close, upgraded hardware | Locally built custom cabinetry | Furniture-grade inset, specialty woods and finishes |
| Countertops | Laminate or entry-level granite | Quartz, standard edge | Premium quartz or quartzite, full-height backsplash | Exotic natural stone, book-matched slabs, mitered edges |
| Flooring | Carpet and LVP | LVP or engineered wood in main areas | Wide-plank engineered hardwood, porcelain tile | Site-finished or reclaimed hardwood, natural stone |
| Tile & showers (matters most in an accessible home) | Ceramic tile, fiberglass tub and shower units | Porcelain, tiled showers with glass | Curbless showers, large-format tile, heated floors | Natural stone or slab showers, steam, heated benches |
| Appliances | Builder-grade range, microwave, dishwasher | Upgraded stainless package | Pro-style range, built-in refrigeration, wine storage | Fully integrated panel-ready suite, scullery or second kitchen |
Where grade matters most in an accessible home.
We’ll walk your budget scope by scope, so every dollar goes where you’ll see it, feel it and live with it.
Close to it. Universal design is the broader idea that a house should work for everyone who lives in or visits it, at any age, without looking adapted. Everything on this page sits inside that idea. We say accessible because it is the word most people use, but the goal is the same: nobody should notice the house was planned this way until they need it to be.
No. A single-family home is not required to. We use the ADA figures as a floor because they are well tested, then adjust them to the people who will actually live in the house.
Very little, if it is decided before framing. Wider doors, blocking and a stacked-closet shaft add almost nothing at that stage. The same changes after the drywall is up are where the cost is.
Some of it. Wider doors and blocking are straightforward once the walls are open. A curbless shower depends on what is under the floor. We will tell you which items are practical in your house before anything is opened up.
Tell us about the site, the timing, and the build that will make "feeling at home" feel more fulfilling. If we are not the right builder for what you are doing, we would rather find out earlier than late.